Industrial HO Scale Model Railroad Layout — Work in Progress

At Lokomote, every railway layout begins as an idea rooted in atmosphere, architecture, and movement. Our latest project explores the visual language of the industrial age, a period when railways, factories, and ports shaped entire cities and landscapes. This new layout is currently under development and will depict a dense industrial environment where rail transport, manufacturing, and maritime logistics converge into a dynamic miniature world.
Concept: Industry, Transport, and Urban Growth
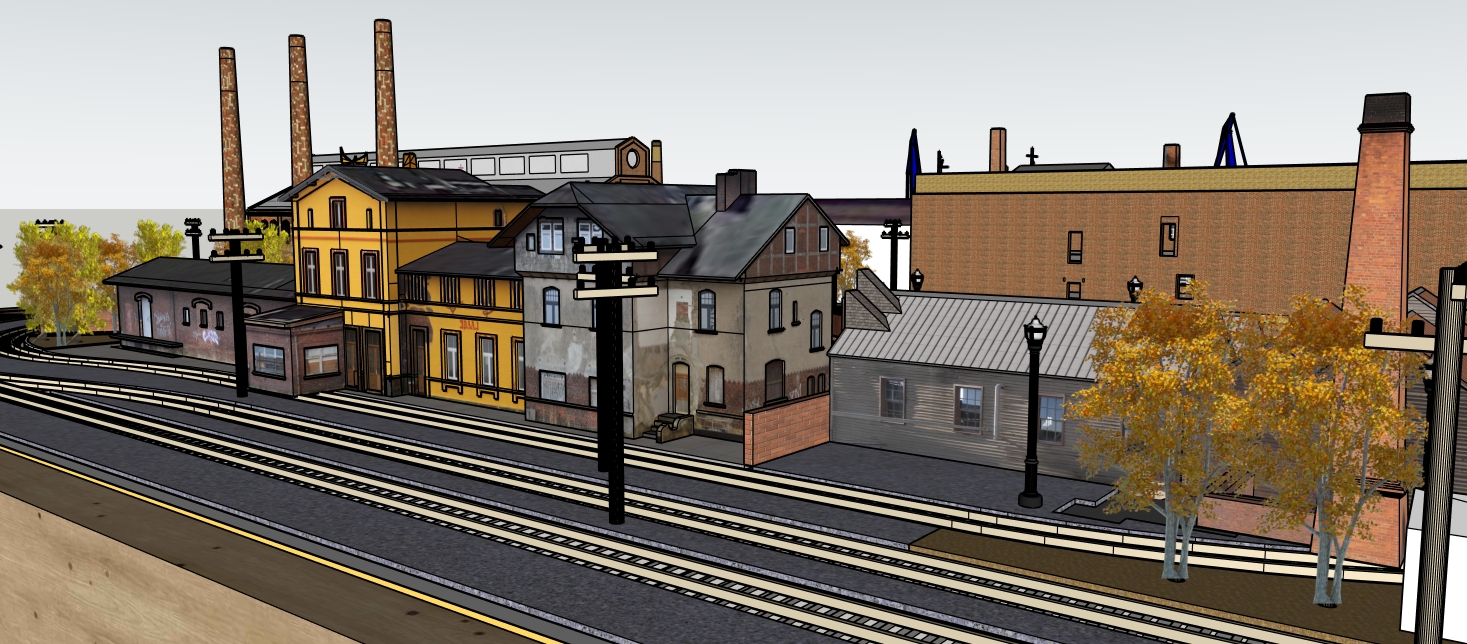
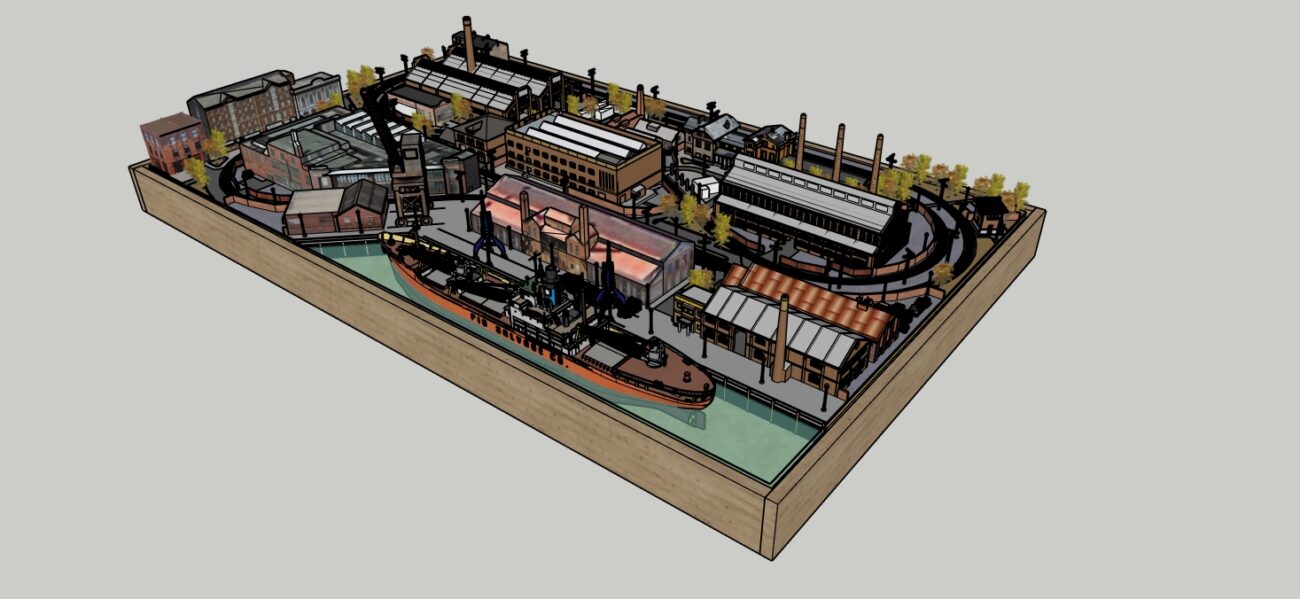
The design focuses on the industrialization period when railways served as the backbone of urban production networks. Brick factories, large workshop halls, chimneys, cranes, and cargo facilities will define the architectural character of the scene.
The railway lines are designed to weave through the industrial complex, connecting factories, storage areas, and port facilities. The goal is to create a believable environment where rail traffic feels essential to the life of the landscape.
Key elements currently being developed include:
- Industrial factory buildings with brick architecture
- Railway service depots and maintenance structures
- A harbor zone with cranes and cargo activity
- Elevated track sections and switching areas
- Warehouses and loading platforms integrated into the rail system
Layout Structure
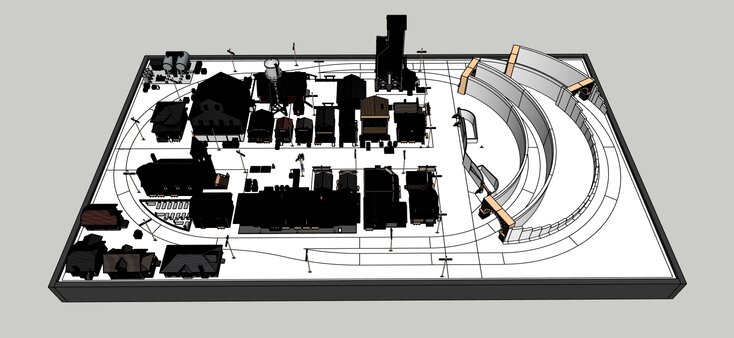
The layout is being designed as a continuous operational railway system, allowing trains to circulate naturally through the industrial district.
The track plan incorporates multiple curves, service sidings, and operational zones that simulate real industrial logistics. Trains will pass through factory districts, maneuver through switching yards, and travel along the waterfront cargo area.
From an architectural perspective, the layout is organized into distinct zones:
- Industrial production area — large brick factories and chimneys
- Railway operations zone — workshops, sidings, and service tracks
- Harbor district — cranes, docks, and cargo ships
- Urban edge — smaller buildings and infrastructure surrounding the complex
- This layered structure helps create depth and narrative within the miniature environment.
Architectural Inspiration
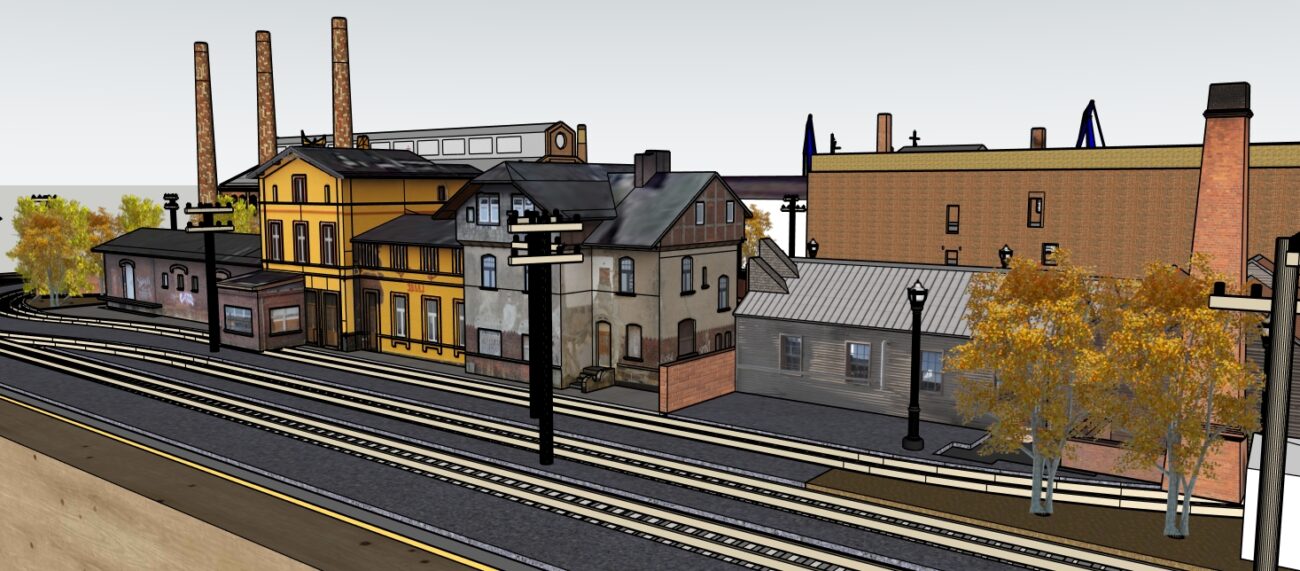
The visual language draws inspiration from late 19th and early 20th century industrial architecture, where large brick factories, steel structures, and rail infrastructure defined entire districts.
Tall chimneys, steel trusses, arched windows, and long production halls will give the layout its industrial character. These elements are being carefully composed to maintain architectural consistency across the scene.
Current Stage
At this stage, the project is in the structural and architectural development phase. The primary buildings and industrial structures are being positioned within the terrain to establish the spatial composition of the layout.
Track routes and circulation paths are also being refined to ensure smooth operation and a natural flow between the different industrial zones.
Future stages will include:
- Terrain detailing and surface textures
- Integration of lighting elements
- Additional industrial equipment and machinery
- Scenic elements such as cranes, vehicles, and cargo infrastructure
Bringing Industrial History to Life
The goal of this layout is not simply to reproduce industrial buildings, but to recreate the atmosphere of an industrial district where railways were the lifeline of production and transport. When completed, the layout will function as a fully operational railway environment, capturing the scale, density, and rhythm of an industrial city in miniature form.
More updates will follow as the project evolves.